
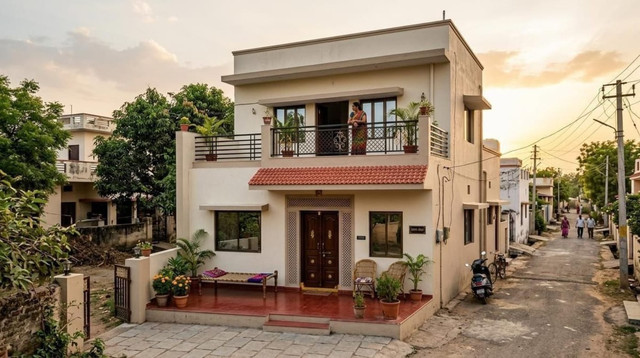
A well-planned normal village house design combines simplicity, functionality, affordability, and comfort. Village homes have long been valued for their practical layouts, natural ventilation, and strong connection to the surrounding environment. While modern construction techniques have introduced new possibilities, traditional village house designs remain popular because they are economical, durable, and suitable for rural lifestyles.
Today, homeowners are blending traditional architecture with modern amenities to create homes that offer convenience without losing their rural charm. Whether you are building a new house, renovating an old family property, or simply exploring ideas, understanding the key elements of a successful village home can help you make better decisions.
This guide explores everything you need to know about creating an efficient and attractive village house, including layouts, materials, design principles, and planning considerations. By incorporating thoughtful design choices, you can create a home that is beautiful, functional, and capable of meeting the needs of future generations.
Why Village House Designs Remain Popular
Village homes continue to attract attention because they emphasize practicality over unnecessary complexity. Unlike many urban homes that prioritize maximizing limited space, village houses often have larger plots, allowing for more flexible layouts and outdoor areas.

A key advantage of a normal village house design is its adaptability. These homes can be customized according to family size, budget, climate, and lifestyle requirements. Rural homes often include spacious courtyards, verandas, gardens, and storage areas that support agricultural activities and daily living.
The simplicity of village architecture also contributes to lower construction and maintenance costs. Builders can use locally available materials, reducing transportation expenses while maintaining regional architectural identity. Additionally, village homes typically enjoy better airflow and natural lighting due to their open layouts.
Modern homeowners appreciate village designs because they create peaceful living environments while preserving cultural traditions. By combining traditional features with modern conveniences, rural houses can offer the best of both worlds.
Understanding the Core Principles of Village House Design
Successful village homes are built around a few essential design principles that ensure comfort and functionality. These principles help create living spaces that remain practical for decades.
The first principle is climate responsiveness. Rural homes should be designed to suit local weather conditions. Proper roof slopes, window placement, and ventilation systems can significantly improve indoor comfort throughout the year.
The second principle is efficient space utilization. Every room should serve a clear purpose while maintaining smooth movement throughout the house. Open floor plans often improve usability and make homes feel larger.
The third principle is durability. Since village homes are often intended to remain within families for generations, strong foundations and quality construction materials are critical.
Finally, aesthetics should complement functionality. Attractive exteriors, traditional architectural details, and thoughtful landscaping contribute to a welcoming and visually pleasing home environment.
Key Features of a Normal Village House Design
A traditional village house includes several features that enhance comfort and convenience. These elements have evolved over generations and continue to serve practical purposes.
Spacious Courtyard
The courtyard is often the heart of a village home. It serves as a gathering place for family activities, celebrations, and daily chores. Courtyards improve ventilation and provide natural light to surrounding rooms.
Wide Veranda
Verandas create a comfortable transition between indoor and outdoor spaces. They offer shade during hot weather and provide additional seating areas for family members and guests.
Sloped Roofs
Sloped roofs help rainwater drain efficiently and protect the structure from weather damage. They also add traditional charm to the home’s appearance.
Natural Ventilation
Large windows, open layouts, and strategic room placement encourage airflow, reducing dependence on mechanical cooling systems.
Multi-Purpose Rooms
Many village homes feature flexible spaces that can be adapted for sleeping, dining, studying, or entertaining depending on family needs.
Popular Layout Options for Village Homes
Selecting the right floor plan is one of the most important decisions when planning a rural house. The layout should reflect family size and lifestyle preferences.
| Layout Type | Suitable For | Main Advantages |
|---|---|---|
| Single-Bedroom House | Small families | Affordable and easy to maintain |
| Two-Bedroom House | Growing families | Balanced space and cost |
| Three-Bedroom House | Large households | Comfortable family living |
| Courtyard House | Traditional lifestyles | Excellent ventilation and privacy |
| L-Shaped House | Corner plots | Efficient land utilization |
| U-Shaped House | Large plots | Spacious central outdoor area |
Each layout offers unique benefits. The ideal choice depends on available land, budget, and long-term family requirements.
Choosing the Right Construction Materials
The materials used in a village home significantly influence durability, comfort, and maintenance costs. Selecting locally available resources often provides the most practical solution.
Brick remains one of the most common choices because it offers strength, insulation, and affordability. Concrete blocks are also popular due to their durability and ease of installation.
Natural stone provides exceptional longevity and rustic appeal. Although it may increase construction costs, stone structures can last for generations with minimal maintenance.
Wood is frequently used for doors, windows, and decorative elements. Proper treatment protects wooden components from moisture and insects.
Metal roofing sheets and reinforced concrete roofs are modern alternatives that improve weather resistance. The choice depends on local climate conditions and budget constraints.
A carefully planned normal village house design balances material quality with cost-effectiveness to achieve long-term value.
Designing Comfortable Living Spaces
Comfort should be a primary consideration in every village home. Thoughtful room design improves daily living experiences and enhances overall satisfaction.

Living rooms should provide sufficient seating and easy access to other areas of the house. Open layouts create a welcoming atmosphere and encourage family interaction.
Bedrooms should prioritize privacy, ventilation, and natural lighting. Positioning bedrooms away from noisy areas helps create restful environments.
Kitchens benefit from practical work zones that simplify cooking and storage. Adequate ventilation is particularly important in rural homes where traditional cooking methods may still be used.
Bathrooms should be conveniently located and equipped with proper drainage systems. Modern sanitation facilities greatly improve quality of life.
By focusing on functionality and comfort, homeowners can create spaces that meet both current and future needs.
Incorporating Modern Amenities into Village Homes
Today’s village houses often combine traditional layouts with modern conveniences. This approach allows families to enjoy contemporary comforts without sacrificing rural character.
Modern electrical systems support lighting, appliances, and entertainment devices. Reliable wiring ensures safety and convenience.
Water storage solutions, including overhead tanks and rainwater harvesting systems, help maintain consistent water supplies. These features are especially valuable in regions with seasonal rainfall.
Internet connectivity has become increasingly important for education, work, and communication. Proper infrastructure planning can accommodate future technological upgrades.
Energy-efficient lighting and appliances reduce operating costs while minimizing environmental impact. Solar panels are also becoming more popular in rural communities.
A modern normal village house design successfully integrates these amenities while maintaining simplicity and affordability.
Landscaping and Outdoor Space Planning
Outdoor areas play an important role in village living. Effective landscaping enhances both aesthetics and functionality.
Gardens can provide fresh vegetables, fruits, herbs, and flowers. Homegrown produce supports healthy lifestyles and reduces household expenses.
Trees offer shade, improve air quality, and create pleasant outdoor environments. Native species typically require less maintenance and adapt well to local conditions.
Pathways improve accessibility and organization throughout the property. Properly planned walkways also enhance visual appeal.
Outdoor seating areas create spaces for relaxation and social gatherings. These areas become especially valuable during pleasant weather.
Boundary walls or fences provide privacy and security while helping define property lines. Thoughtful landscaping contributes significantly to overall property value.
Budget Planning for Village House Construction
Financial planning is essential for successful home construction. Establishing a realistic budget helps prevent unexpected challenges during the building process.
Key expenses typically include:
- Land preparation
- Foundation work
- Structural construction
- Roofing installation
- Electrical systems
- Plumbing systems
- Interior finishes
- Exterior development
- Landscaping
Homeowners should also allocate contingency funds for unforeseen expenses. Construction costs can vary depending on material prices, labor rates, and design complexity.
Obtaining multiple contractor estimates allows for better cost comparisons. Investing in quality materials may increase initial expenses but often reduces long-term maintenance costs.
Careful budgeting ensures that the finished home meets expectations without causing financial strain.
Sustainable Features for Rural Homes
Sustainability is becoming an increasingly important consideration in residential design. Eco-friendly features can improve efficiency while reducing environmental impact.
Rainwater harvesting systems collect and store water for household and gardening purposes. This reduces reliance on external water sources.
Solar energy systems provide renewable electricity and can lower utility expenses over time. Rural areas often receive sufficient sunlight to support solar installations.
Natural ventilation reduces energy consumption by minimizing the need for air conditioning. Strategic window placement plays a crucial role in achieving this goal.
Insulated walls and roofs improve thermal comfort while reducing heating and cooling requirements.
A sustainable normal village house design supports environmental responsibility while offering long-term economic benefits.
Common Mistakes to Avoid in Village House Design
Many homeowners encounter challenges due to avoidable planning errors. Understanding these common mistakes can improve project outcomes.
One frequent issue is inadequate ventilation. Poor airflow can create uncomfortable indoor conditions and increase moisture-related problems.
Another mistake involves overlooking future expansion needs. Families often grow over time, making flexible designs particularly valuable.
Improper site drainage can lead to structural damage and maintenance issues. Effective water management should be incorporated from the beginning.
Choosing materials based solely on price may result in higher long-term costs. Quality and durability should always be considered.
Insufficient storage space is another common problem. Well-designed storage solutions improve organization and functionality.
Avoiding these mistakes helps create homes that remain practical and comfortable for many years.
Future Trends in Village House Design
Village architecture continues to evolve as homeowners seek better comfort, efficiency, and sustainability. Future trends are likely to emphasize smart integration of traditional and modern elements.
Energy-efficient construction methods will become increasingly common. Improved insulation, renewable energy systems, and water conservation technologies will play larger roles in residential design.
Flexible floor plans will allow homes to adapt to changing family needs. Multi-functional spaces will maximize usability without increasing construction costs.
Locally sourced materials will remain popular due to their affordability and environmental benefits. Designers are also exploring innovative ways to combine traditional craftsmanship with modern construction techniques.
As rural communities continue to develop, village homes will increasingly reflect a balance between heritage and innovation.
Conclusion
A thoughtfully planned normal village house design offers an ideal combination of comfort, affordability, durability, and rural charm. By focusing on practical layouts, quality materials, climate-responsive features, and efficient space utilization, homeowners can create living environments that serve their families for generations.
read more: The Complete Guide to Modular Kitchen Design for Modern Homes