How to Measure Room for Furniture: A Complete Guide to Perfect Space Planning

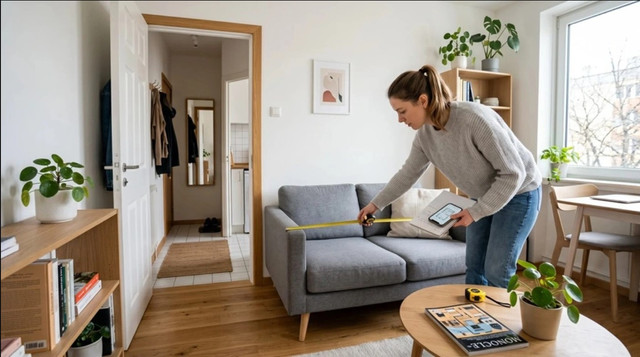
Choosing furniture without measuring your room first can lead to expensive mistakes, cramped layouts, and frustrating returns. Whether you are furnishing a new home, redesigning a living room, or buying a single piece of furniture, understanding how to measure room for furniture is an essential skill. Accurate measurements help ensure that every item fits comfortably, maintains proper walking space, and creates a balanced design.
Many homeowners rely on visual estimates when shopping, only to discover that a sofa blocks a doorway or a dining table leaves little room for movement. Proper planning eliminates these issues and helps you make confident purchasing decisions. Measuring a room involves more than simply recording length and width. It requires evaluating wall dimensions, door clearances, window placements, traffic flow, and furniture proportions.
This comprehensive guide explains every step of the process. From gathering the right tools to creating a detailed floor plan, you will learn practical methods that make furniture shopping easier and more successful. By the end of this article, you’ll know exactly how to measure room for furniture and create a space that is functional, comfortable, and visually appealing.
Why Accurate Room Measurements Matter
Understanding room dimensions before purchasing furniture helps maximize both functionality and aesthetics. Every room has unique proportions that influence furniture placement and movement patterns. Without measurements, it becomes difficult to determine whether a furniture piece will fit comfortably or overwhelm the available space.
Accurate measurements allow homeowners to plan layouts efficiently and avoid costly purchasing errors. They also help maintain proper clearance around furniture, which improves accessibility and comfort. For example, a living room may appear spacious until a large sectional sofa occupies most of the floor area. Measuring beforehand prevents such surprises.
Another important advantage is budget efficiency. Furniture returns often involve shipping fees, restocking charges, and wasted time. Proper measurements significantly reduce these risks. Additionally, knowing exact room dimensions enables you to compare multiple furniture options and select pieces that complement the available space.
Whether designing a bedroom, dining area, office, or living room, mastering how to measure room for furniture ensures that every purchase contributes positively to the overall design and usability of your home.
Essential Tools for Measuring a Room
Before beginning the measuring process, gather the necessary tools to ensure accuracy. Using the right equipment simplifies the task and minimizes errors.

Basic Measuring Tools
- Tape measure (at least 25 feet long)
- Laser distance measurer
- Notebook or graph paper
- Pencil and eraser
- Calculator
- Smartphone camera
- Painter’s tape for floor marking
A traditional tape measure remains one of the most reliable tools for recording dimensions. Laser measuring devices can speed up the process and improve accuracy, particularly in larger spaces.
Graph paper is useful for creating scaled floor plans. Meanwhile, painter’s tape helps visualize furniture footprints directly on the floor, allowing you to assess spacing before making purchases.
Proper preparation ensures smoother measurements and creates a reliable foundation for furniture planning.
How to Measure Room for Furniture Step by Step
The first step in learning how to measure room for furniture is accurately determining the room’s overall dimensions. Begin by measuring the length of the room from one wall to the opposite wall. Record the measurement in feet and inches. Next, measure the width in the same manner.
If the room has irregular shapes, alcoves, or extensions, divide it into smaller rectangular sections and measure each individually. Recording every dimension helps create a complete floor plan later.
After measuring the perimeter, verify the measurements by repeating the process. Small inaccuracies can affect furniture placement significantly. For example, being off by only a few inches may prevent a sofa or cabinet from fitting properly.
Always document measurements clearly and label each wall. Taking photographs while measuring can also help you remember specific room details during furniture shopping.
By carefully measuring the room’s basic dimensions, you establish the foundation for successful furniture planning and layout design.
Measuring Doors, Windows, and Entryways
Furniture must not only fit within the room but also pass through entrances and hallways during delivery. Therefore, measuring doors and access points is just as important as measuring the room itself.
Key Measurements to Record
| Area | Measurement Needed | Importance |
|---|---|---|
| Door Width | Inside frame width | Ensures furniture can enter |
| Door Height | Floor to frame top | Prevents delivery issues |
| Window Width | Frame width | Affects furniture placement |
| Window Height | Frame height | Impacts room layout |
| Hallway Width | Wall-to-wall width | Determines moving clearance |
| Staircase Width | Side-to-side width | Essential for large furniture |
Many furniture delivery problems occur because buyers overlook entry dimensions. Large sofas, wardrobes, and dining tables may fit inside a room but fail to pass through narrow doorways.
When considering large furniture purchases, measure every potential access point from the home’s entrance to the final room destination.
Creating a Scaled Floor Plan
A floor plan transforms raw measurements into a visual representation of the room. This step is invaluable when deciding furniture arrangements and understanding spatial relationships.
Use graph paper to draw the room at scale. A common scale is one square representing one foot. Mark walls, windows, doors, electrical outlets, and architectural features such as fireplaces or built-in shelving.
A scaled plan enables experimentation with different furniture layouts before making purchases. You can cut out paper shapes representing furniture dimensions and move them around the plan to evaluate various arrangements.
Modern design apps also offer digital floor-planning tools that simplify the process. Regardless of the method used, a floor plan provides clarity and helps avoid layout mistakes.
Creating a scaled drawing is one of the most effective strategies for mastering how to measure room for furniture and optimizing available space.
Measuring Existing Furniture
When redesigning a room, measuring current furniture helps determine what can remain and what should be replaced. Record the dimensions of all major pieces, including:
- Length
- Width
- Height
- Depth
- Clearance requirements
These measurements help assess compatibility with new furniture and room layouts. Existing pieces often serve as reference points for planning. For instance, if a current sofa fits comfortably, its dimensions can guide future furniture selections.
Pay attention to extended dimensions as well. Recliners, sleeper sofas, and dining chairs require additional operating space beyond their basic footprint.
Documenting current furniture dimensions creates a complete inventory that supports better space planning and purchasing decisions.
Accounting for Walking Space and Traffic Flow
Furniture placement should never obstruct movement within a room. Proper traffic flow contributes to comfort, accessibility, and overall functionality.
Experts generally recommend maintaining at least 30 to 36 inches of walking space in major pathways. Smaller areas may function adequately with 24 inches of clearance, but wider pathways are preferable whenever possible.
When arranging furniture, consider how people naturally move through the room. Paths between doors, seating areas, and focal points should remain open and unobstructed.
Ignoring traffic flow often results in crowded layouts that feel uncomfortable despite attractive furniture choices. By incorporating circulation space into your measurements, you create a room that is both practical and visually balanced.
Understanding movement patterns is a crucial aspect of learning how to measure room for furniture effectively.
Using Painter’s Tape to Visualize Furniture
One practical technique for evaluating furniture fit is using painter’s tape to outline dimensions directly on the floor. This method provides a realistic understanding of how much space furniture will occupy.
Measure the furniture dimensions and recreate the footprint using tape. Walk around the outlined area and evaluate movement patterns, visual balance, and room proportions.
This approach helps identify potential issues before purchasing furniture. It is especially useful for large items such as sectional sofas, dining tables, beds, and entertainment centers.
Many homeowners find that furniture appears larger in person than expected. Floor outlines eliminate guesswork and improve confidence when selecting new pieces.
Room-Specific Measuring Tips
Different rooms have unique requirements that influence furniture planning and measurements.
Living Room
Focus on seating arrangements, television placement, and conversation areas. Ensure sufficient clearance around coffee tables and entertainment units.
Bedroom
Measure wall lengths carefully and account for closet doors, windows, and bedside access. Leave enough space around the bed for comfortable movement.
Dining Room
Allow adequate clearance around dining chairs. Ideally, chairs should have at least 36 inches of space behind them when occupied.
Home Office
Consider desk dimensions, chair movement, storage requirements, and electrical outlet locations.
Room-specific planning improves layout efficiency and enhances daily functionality.
Common Measuring Mistakes to Avoid
Even experienced homeowners occasionally make measurement errors. Being aware of common mistakes can help ensure accuracy.
Frequent Errors
- Measuring only floor space
- Ignoring door swing clearance
- Forgetting window locations
- Overlooking ceiling height
- Estimating instead of measuring
- Neglecting traffic flow
- Failing to measure access routes
Each of these mistakes can create challenges during furniture delivery and placement. Taking a systematic approach reduces the likelihood of costly errors.
Double-checking measurements before purchasing furniture is always worthwhile and can prevent unnecessary frustration later.
Technology Tools for Room Measurement
Modern technology offers several tools that simplify room measurement and furniture planning. Smartphone apps can generate floor plans, calculate dimensions, and even create virtual room models.

Some applications allow users to place digital furniture within room images using augmented reality. This feature helps visualize scale and layout before making purchases.
Laser measuring devices also improve accuracy and speed compared to traditional tape measures. While technology does not replace careful planning, it can make the measuring process more efficient and convenient.
Combining traditional measuring methods with digital tools provides the best results for most homeowners.
Final Checklist Before Buying Furniture
Before making any furniture purchase, review the following checklist:
- Confirm room dimensions.
- Verify furniture dimensions.
- Measure doorways and hallways.
- Check window locations.
- Maintain proper walking clearance.
- Review floor plan layout.
- Consider future flexibility.
- Use painter’s tape for visualization.
- Double-check all measurements.
Following this checklist ensures that furniture selections align with room size, functionality, and design goals.
Conclusion
Learning how to measure room for furniture is one of the most valuable skills for successful interior planning. Accurate measurements eliminate uncertainty, prevent purchasing mistakes, and help create comfortable, functional living spaces. By measuring room dimensions, access points, windows, existing furniture, and traffic flow, homeowners gain a complete understanding of their available space.
Read more: Normal Village House Design: A Complete Guide for Comfortable Rural Living