Single Floor House Design: The Complete Guide to Building a Beautiful and Functional Home


A thoughtfully planned single floor house design offers the perfect balance of comfort, accessibility, and style. As modern homeowners seek practical living spaces that combine functionality with aesthetic appeal, single-story homes continue to gain popularity. Whether you’re building your dream home, downsizing, or creating a family-friendly residence, a well-designed single-floor layout can meet your needs while maximizing every square foot.
Unlike multi-story houses, single-floor homes provide seamless movement between rooms, making them ideal for families with children, elderly residents, and individuals seeking convenience. With the right planning, these homes can feature spacious interiors, attractive exteriors, and efficient use of available land.
This comprehensive guide explores everything you need to know about creating the perfect single floor house design, from planning and layout ideas to interior design, materials, budgeting, and maintenance.
Why Choose a Single Floor House Design?
A single floor house design has become one of the most preferred housing options because it combines simplicity with modern living. Since all rooms are located on one level, everyday movement becomes effortless, reducing the need for stairs while improving accessibility and safety.
Single-floor homes are generally easier and faster to construct than multi-story buildings. They require fewer structural components, making construction simpler and often more cost-effective. Maintenance tasks such as roof repairs, exterior painting, window cleaning, and plumbing inspections are also easier because everything is accessible without specialized equipment.
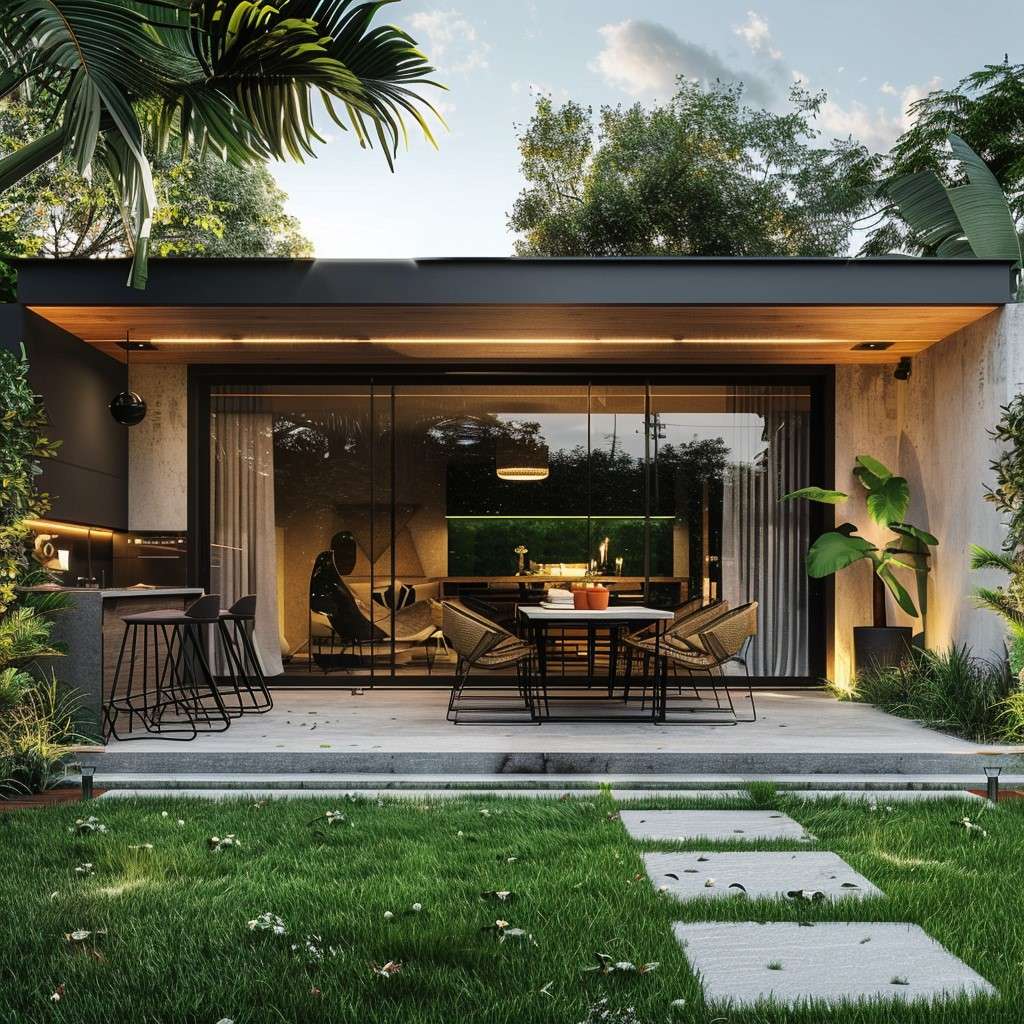
Another major advantage is the opportunity to create open-concept layouts. Large living spaces, connected dining areas, and spacious kitchens create an inviting atmosphere while allowing natural light to spread throughout the home. This results in brighter interiors, better ventilation, and enhanced energy efficiency.
Essential Features of a Modern Single Floor House Design
Today’s homeowners expect more than just functionality. A modern single floor house design combines practical layouts with stylish architectural details that improve both comfort and visual appeal.
Important design features include:
- Open living and dining areas
- Large windows for natural lighting
- Spacious modular kitchens
- Attached bathrooms
- Built-in storage solutions
- Wide hallways for easy movement
- Covered parking space
- Outdoor patio or garden
- Energy-efficient lighting
- Smart home technology integration
These features ensure the home remains practical while providing a contemporary appearance that suits modern lifestyles.
Planning the Perfect Layout
One of the biggest strengths of a single floor house design lies in its flexible layout. Every room should flow naturally into the next while maintaining privacy where needed.
A typical floor plan may include:
| Area | Purpose | Suggested Size |
|---|---|---|
| Living Room | Family gathering | Large |
| Dining Area | Meals and entertainment | Medium |
| Kitchen | Cooking and storage | Spacious |
| Master Bedroom | Primary sleeping area | Large |
| Guest Bedroom | Visitors or family | Medium |
| Bathrooms | Hygiene and convenience | Two or more |
| Utility Room | Laundry and storage | Small |
| Parking | Vehicle protection | One or two cars |
The layout should minimize wasted hallways while maximizing usable living space. Positioning bedrooms away from noisy common areas creates a peaceful environment.
Choosing the Right Exterior Style
The exterior creates the first impression of your home. A beautiful facade can significantly enhance curb appeal and property value.
Popular architectural styles include:
Modern Minimalist
Modern minimalist homes feature clean lines, flat roofs, neutral color palettes, and large glass windows. These homes emphasize simplicity while maintaining elegance.
Traditional Style
Traditional homes include sloped roofs, decorative columns, stone accents, and symmetrical layouts. This timeless design remains popular among families seeking classic beauty.
Contemporary Design
Contemporary homes combine modern materials with creative architectural elements. Wood, glass, steel, and concrete are often blended to produce striking visual effects.
Farmhouse Style
Farmhouse-inspired homes feature welcoming porches, rustic finishes, large windows, and natural materials that create warmth and charm.
Selecting an exterior style that complements the surrounding neighborhood helps maintain long-term property value.
Interior Design Ideas for Better Living
An attractive interior transforms an ordinary house into a comfortable home. Every room should combine beauty with functionality.
Neutral wall colors create an open feeling while allowing furniture and decorative accents to stand out. Wooden flooring, stylish ceiling designs, recessed lighting, and modern fixtures add elegance without overwhelming the space.
Furniture should be selected according to room size. Multi-functional furniture such as storage beds, extendable dining tables, and modular sofas maximize available space while keeping the home organized.
Natural lighting plays an essential role in interior comfort. Large windows, skylights, and glass doors reduce dependence on artificial lighting while making rooms feel larger and brighter.
Adding indoor plants, artwork, mirrors, and decorative accessories further enhances the overall atmosphere.
Smart Space Utilization
One challenge of single-story homes is making efficient use of available land. Proper planning ensures every square foot serves a useful purpose.
Built-in wardrobes reduce clutter while increasing storage capacity. Under-window seating provides additional functionality. Kitchen islands create extra workspace while serving as casual dining areas.
Open floor plans eliminate unnecessary walls, allowing spaces to feel larger and more connected. Sliding doors save space compared to traditional hinged doors, particularly in bathrooms and utility areas.
Outdoor patios can serve as entertainment spaces, while landscaped gardens create relaxing environments that extend the usable living area beyond the interior walls.
Thoughtful planning allows a single floor house design to feel surprisingly spacious regardless of total floor area.
Energy Efficiency and Sustainability
Modern homeowners increasingly prioritize environmentally friendly construction methods. Sustainable building practices not only reduce environmental impact but also lower long-term utility costs.
Energy-efficient features include insulated walls, double-glazed windows, LED lighting, solar panels, and rainwater harvesting systems. Cross ventilation allows fresh air to circulate naturally, reducing dependence on air conditioning.
Roof insulation helps maintain comfortable indoor temperatures throughout the year. Choosing locally sourced building materials also reduces transportation costs and supports sustainable construction practices.
Installing smart thermostats and energy-efficient appliances further contributes to reduced electricity consumption while improving everyday convenience.
These features make a single floor house design both environmentally responsible and financially beneficial over time.
Budget Planning and Construction Costs
Creating a realistic budget is one of the most important steps before beginning construction. Costs vary depending on location, materials, labor rates, and design complexity.
Major budget categories include:
- Land purchase
- Architectural design
- Government approvals
- Foundation work
- Structural construction
- Roofing
- Electrical installation
- Plumbing
- Flooring
- Interior finishing
- Landscaping
- Furniture and appliances
Setting aside a contingency fund helps cover unexpected expenses during construction. Working with experienced professionals ensures better cost control and higher construction quality.
Investing in quality materials initially often reduces maintenance expenses over the long term.
Common Mistakes to Avoid
Even well-planned homes can encounter problems if certain mistakes are overlooked during design and construction.
Avoid these common errors:
- Ignoring future family needs
- Poor ventilation planning
- Insufficient storage
- Small kitchen layouts
- Improper room orientation
- Inadequate electrical outlets
- Weak lighting design
- Overlooking drainage systems
- Choosing low-quality materials
- Skipping professional planning
Addressing these issues during the planning stage helps prevent expensive modifications after construction is complete.
Maintenance Tips for Long-Term Durability
A well-maintained home retains both its beauty and value for many years. Regular maintenance protects structural integrity while preventing costly repairs.
Inspect roofing annually for leaks or damaged materials. Clean gutters regularly to avoid water accumulation. Check plumbing systems for leaks and maintain electrical wiring to ensure safety.
Exterior walls should be repainted periodically to protect against weather damage. Wooden elements require proper sealing to prevent moisture-related deterioration.
Garden maintenance also contributes to the home’s overall appearance. Healthy landscaping improves curb appeal while creating pleasant outdoor spaces for relaxation.
Routine inspections allow homeowners to identify minor issues before they develop into significant problems.
Future Trends in Single Floor House Design
Residential architecture continues evolving as technology and lifestyle preferences change. Today’s homes increasingly emphasize flexibility, sustainability, and wellness.
Emerging trends include smart home automation, voice-controlled lighting, energy monitoring systems, home offices, wellness-focused interiors, eco-friendly materials, and multifunctional living spaces.
Minimalist architecture remains highly desirable, while natural textures and earthy color palettes create calm, welcoming environments. Larger windows and stronger connections between indoor and outdoor spaces continue shaping modern residential design.
As urban living becomes denser, efficient layouts that maximize comfort without increasing building size will remain highly sought after. These innovations ensure that the single floor house design remains one of the most practical and attractive housing choices for years to come.
Conclusion
Choosing a single floor house design is an excellent investment for homeowners seeking comfort, convenience, and timeless appeal. Its accessible layout, efficient use of space, lower maintenance requirements, and versatile design options make it suitable for families, retirees, and first-time homeowners alike. Careful planning, quality construction, and thoughtful interior design can transform a simple single-story house into an elegant and functional living space. By incorporating energy-efficient features, smart storage solutions, modern architectural elements, and future-ready technologies, homeowners can enjoy a residence that remains comfortable and valuable for decades. Whether your dream home is minimalist, traditional, contemporary, or farmhouse-inspired, a well-executed single floor house design provides the perfect foundation for a beautiful lifestyle. Investing time in proper planning today will ensure your home delivers lasting comfort, practicality, and satisfaction for many years ahead.
Read more: Modern Furniture: A Complete Guide to Stylish and Functional Living